


Design Studio
We create interiors where space, materials and lighting come together naturally.
Rooted in architecture and lighting, Studio Scratch has naturally evolved into interior design. Bringing these disciplines together, we create residential and hospitality spaces, collaborating with SoMA Studio on the architectural and structural elements.
Three ways we work
Full interior design
From concept and layout to materials, joinery and lighting, we develop complete interiors.
Architectural partnership
We work with SoMA Studio on the architectural and structural elements, keeping the design coordinated from drawing to completion.
Lighting design
Lighting designed around the space, how it is used and how it should feel.
From the First conversation to the finished space.
01 - We listen
We visit the space or work from your plans, taking time to understand how you want it to look and feel.
02 - We develop the idea
We bring together the materials, colours, references and lighting to establish the design and architectural direction.
03 - We develop the scheme
We take your vision through detail drawings, specifications, finishes and budgets, turning it into a viable construction project that we can manage from start to finish.
04 - We stay involved
We project manage through to final installations, making sure the finished space stays true to the design.


Photography and | media studio refurb
Concept design for | a chocolatier and tasting room
Modern industrial gym
Spatial design refurb for | a cafe and bicycle workshop
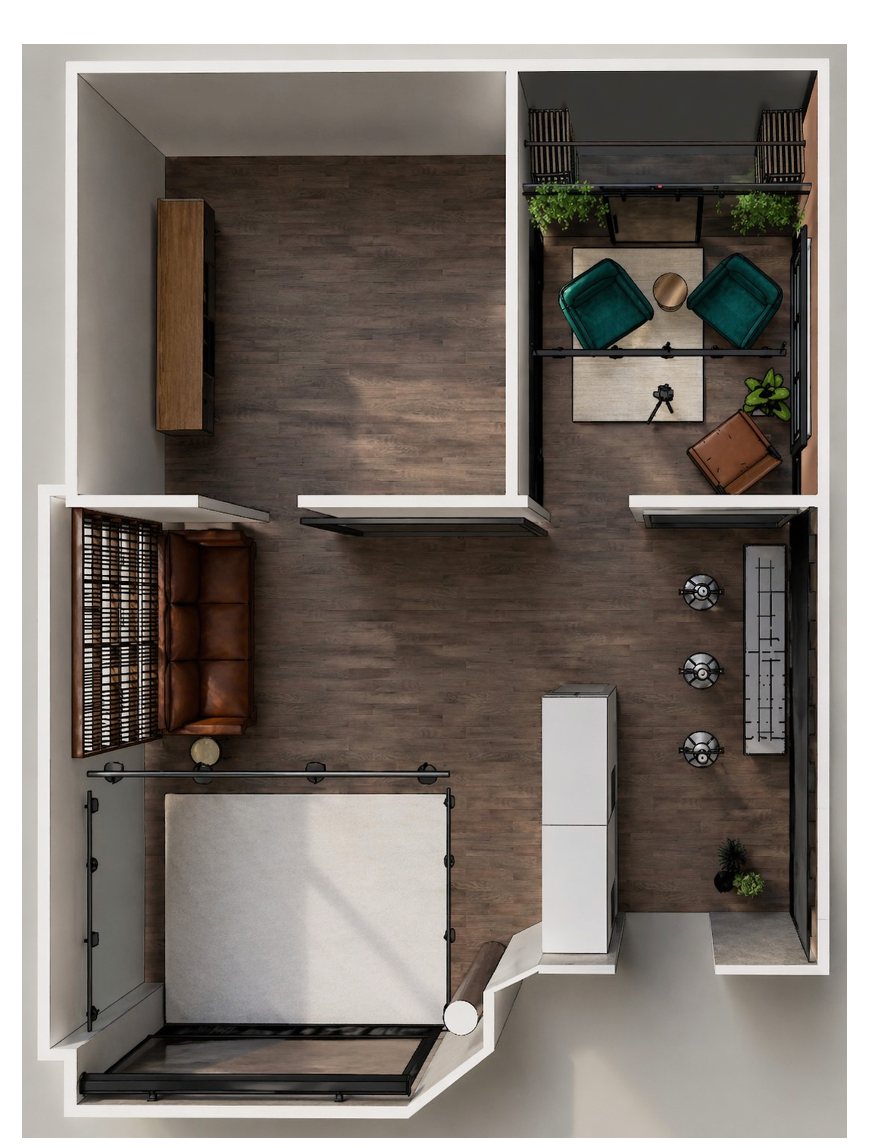
Perspective floor plan | of a shoe store
Bedroom extension, | Glasgow West End
Bedroom refurb | Glasgow West End
Sketched drawing of a gym
Luxury courtyard spa concept
Royal Crescent, | Glasgow townhouse
A modern co-working space
Lighting installation, | a Glasgow wine bar
Lighting should never compete with architecture. It should complete it.Jasheen and Nandini
Tell us about the space
There is no minimum project size. A first conversation costs nothing.